Home / Projects / How a job runs
01 Method, not a project
This page walks the four phases a commercial project actually moves through, and what we are looking for in each one. It describes how we work. It is not a case study, and no specific project is being claimed here.
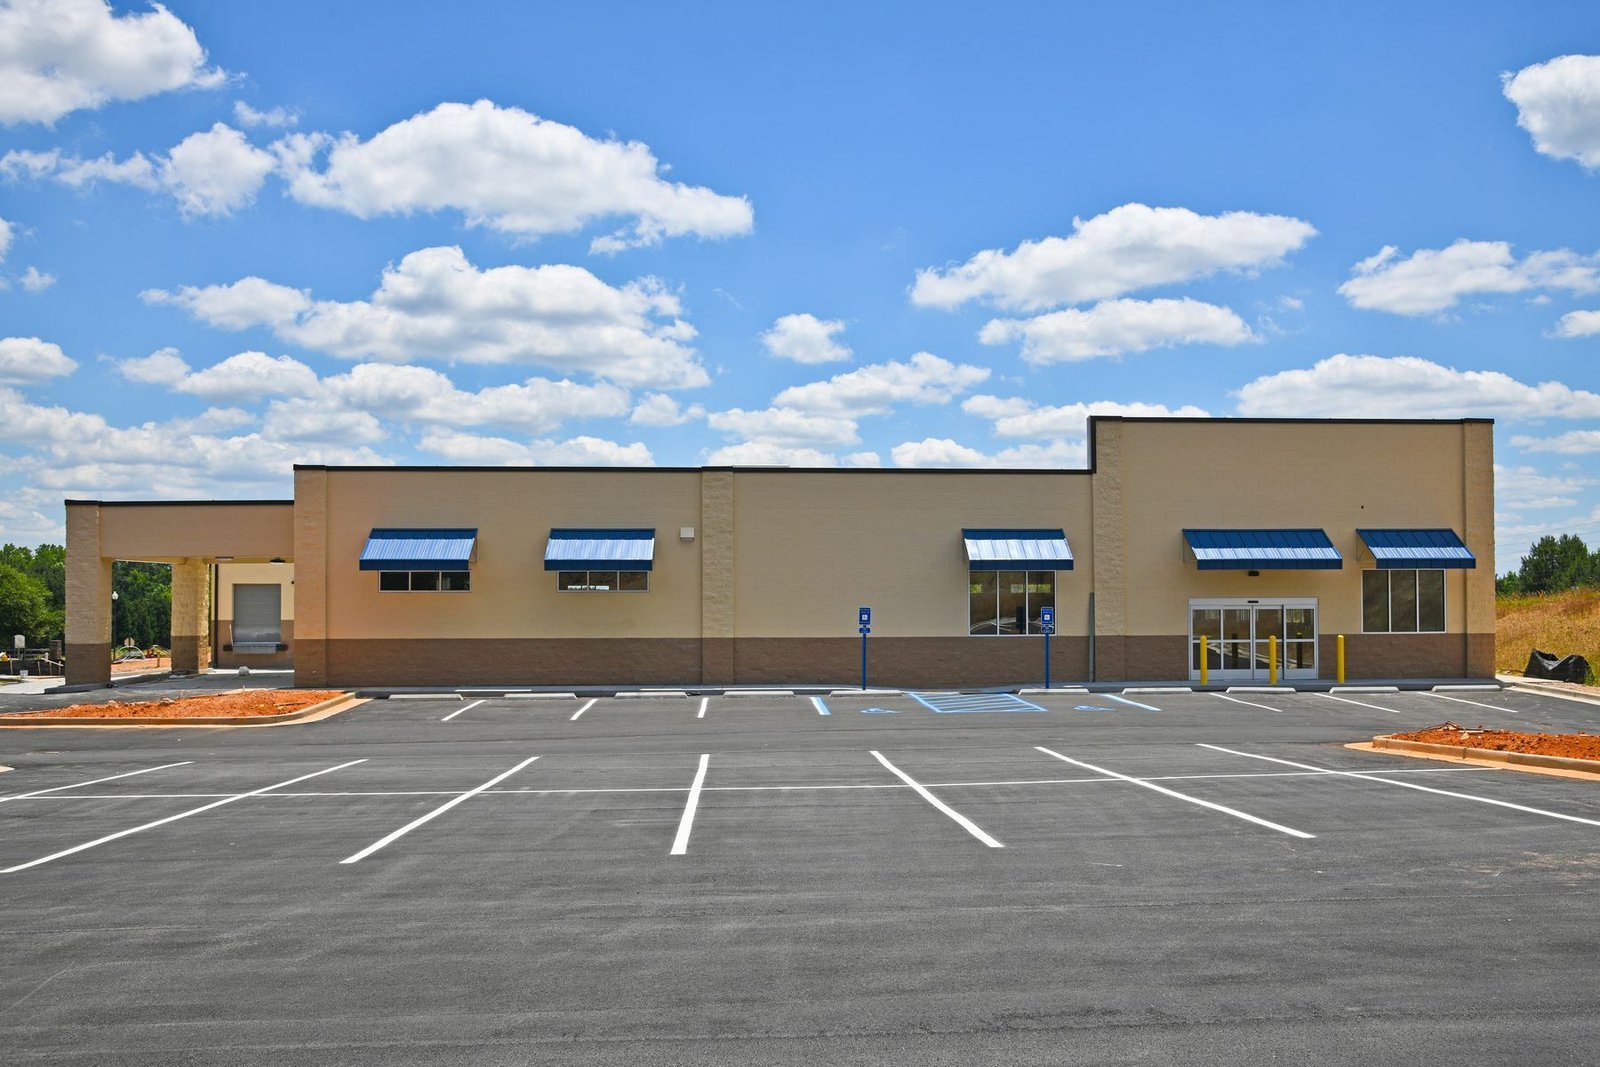 Illustrative
Shell complete · ready for tenant work
Illustrative
Shell complete · ready for tenant work
→ The short version
A commercial project runs through four phases: feasibility, drawings and permit, build, then inspections and Certificate of Occupancy. The expensive mistakes almost all happen in the first phase, because that is where the conditions nobody priced — drainage, utility capacity, occupant load, an inherited system designed for someone else — are still cheap to find. S&T Management Group Inc runs all four phases on one contract so nothing falls between them.
02 Phase one
Before a dollar of steel is ordered, the questions worth asking are the ones that can stop the job outright. Not “can this be built” — almost anything can be built — but “what does this site already owe, and to whom.”
Drainage and detention. Available utility capacity against your actual load. Whether a change of use trips accessibility or occupant-load thresholds. Whether the delivery condition in the lease matches what is physically in the space. Any one of these found in week one is a design decision. Found in week twenty, it is a change order and a missed opening.
What we do here: walk the site, read the lease or the survey, and tell you plainly what stands between you and an opening date — including when the answer is that this is the wrong site.
03 Phase two
Trades do not blow a commercial project. Plan review does. The package goes in, comes back with comments, and weeks evaporate before a single wall moves. The work in this phase is making the package survive first review.
Reviews are not sequential and any one of them can hold your Certificate of Occupancy on its own. Durations vary by jurisdiction, adopted code edition and local amendment.
04 Phase three
Sequencing against a wall calendar is how trades end up waiting on each other. We sequence against inspection availability instead, because that is the constraint that actually moves.
Long-lead equipment is ordered at permit submittal, not at approval — the weeks between the two are free if you use them and expensive if you do not. Rough-in is staged so that a failed inspection costs one trade a day, not the whole site a week.
Changing the equipment list after the suppression drawings are out. Swap a fryer for a griddle post-submittal and you are re-drawing, re-submitting, and waiting on a second review you do not control. Freeze the list before the drawings go.
05 Phase four
The last phase is the one people underestimate, because it is a queue of other people’s calendars: fire final, health inspection, building final, then the certificate itself.
Where food is involved, the food establishment permit is separate from the Certificate of Occupancy and does not arrive with it. Where alcohol is involved, the posting period started long before this phase or it is already too late.
What you get: one number to call when a date moves, and a written sequence for your specific address rather than a generic bar chart.
06 On projects
Most of our work sits under lease terms, franchise agreements or owner preferences that make a public case study a bad trade for the client. We would rather show you nothing than show you somebody else’s job without asking.
Named references with owner contacts — matched to your scope, your jurisdiction and your delivery condition — are furnished during proposal, once the owner has released them. Project pages will appear here as those releases come back.
06 Send it over
No form to fill out and nobody will chase you afterwards. Email the documents or call and read us the address.
Direct
Brandon (254) 715-7282
Jon (682) 429-9717
S&T Management Group Inc
Weatherford, Texas
Where we work
Weatherford · DFW · Waco · Houston
— and everywhere in between